Sign In or Create a Free Account to see full details of this property
Key Facts
Key facts for 94 Quabbin Road
Property Type
House, 2-Storey
Parking
Detached 1 garage, 7 parking
MLS #
X13793140
Size
1500-2000 sqft
Basement
Unfinished
Listed on
2026-09-16
Lot size
150 x 127.0
Tax
$2,236 /yr
Days on Market
27
Approximate Age
-
Maintenance Fee
-
Description
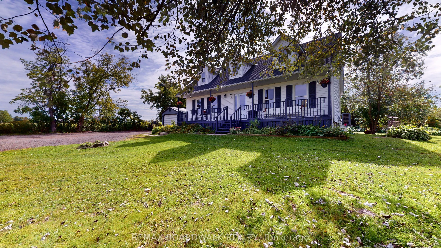
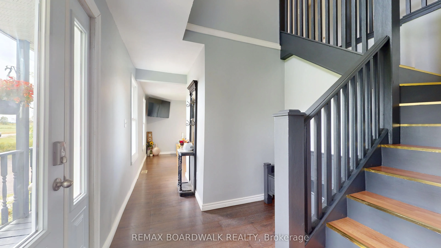
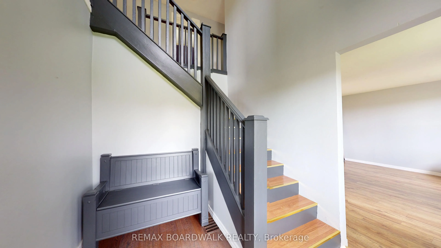
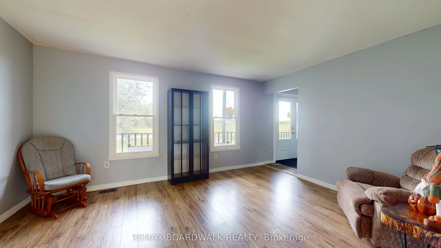
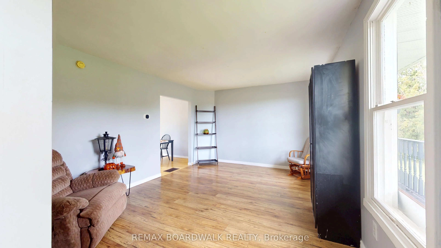
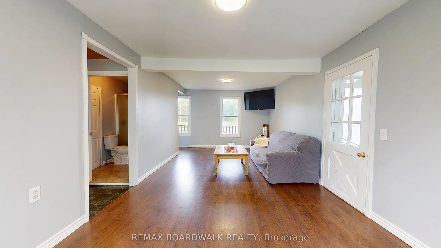
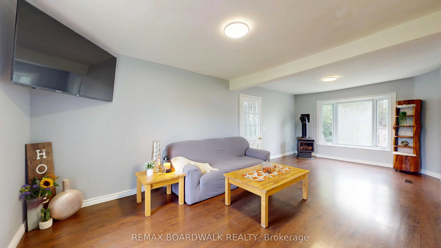
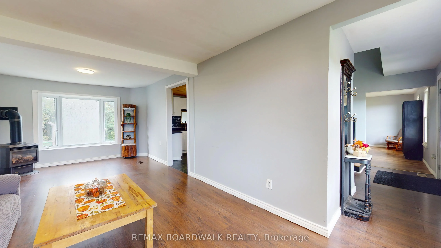
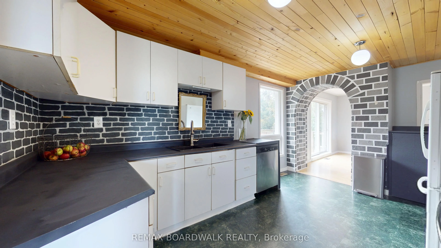
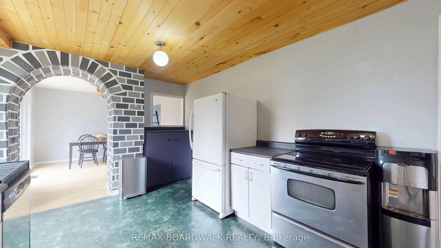
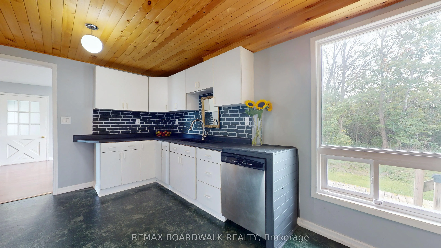
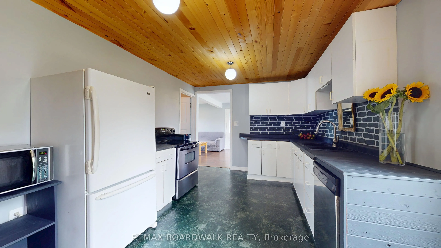
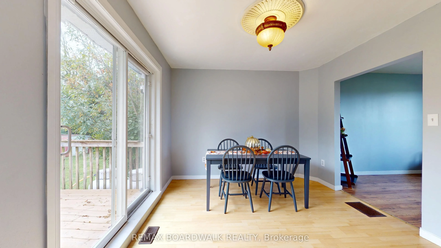
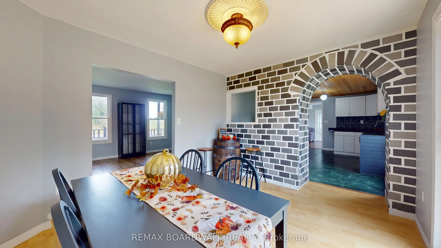
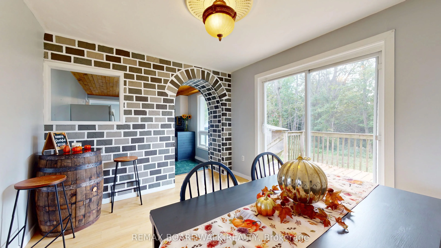
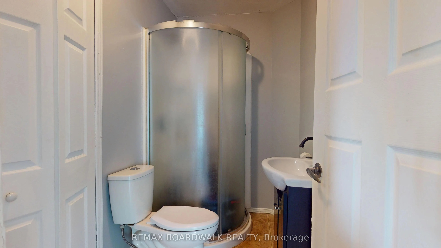
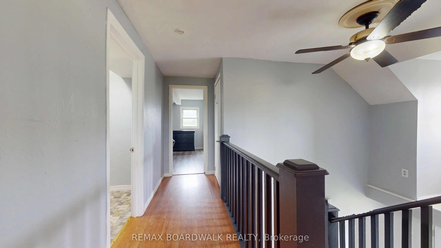
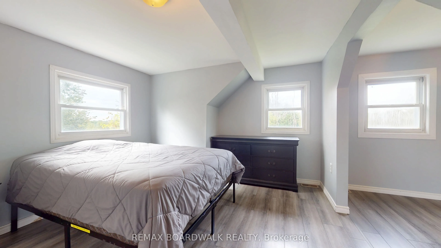
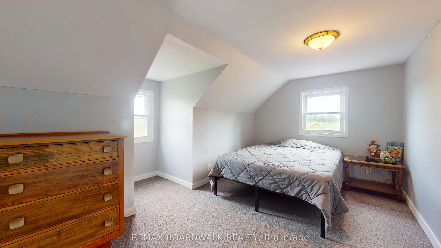
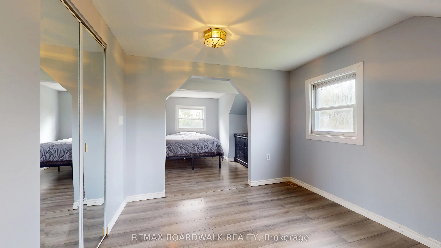
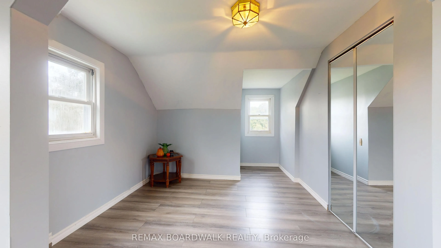
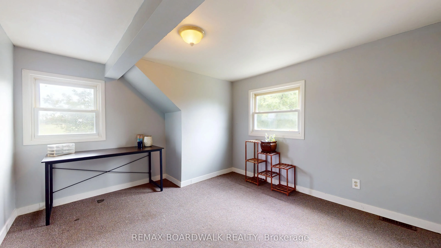
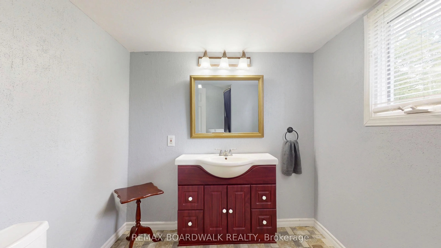
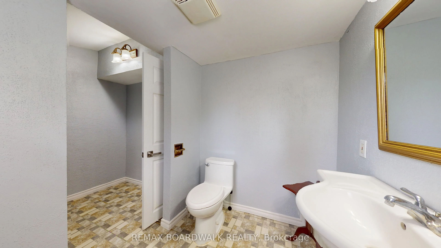
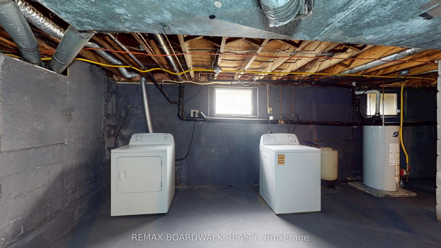
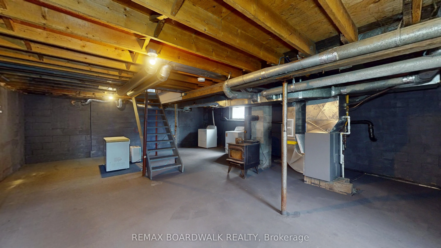
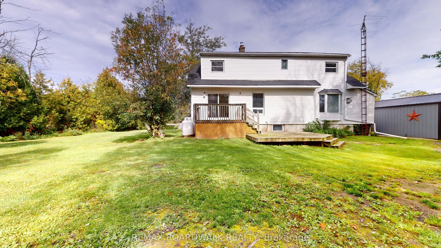
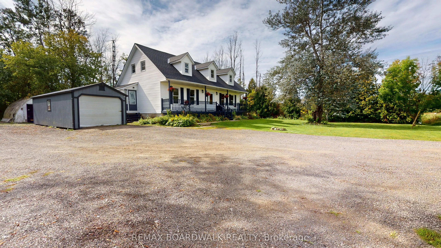
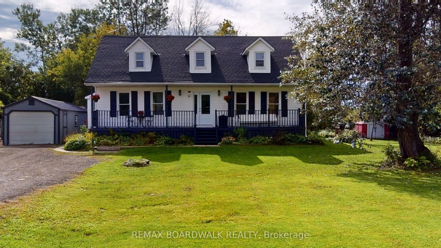
Set on a treed lot in a serene rural setting, this inviting two storey home offers plenty of space for family, hobbies, storage, and four-legged companions! The main level features a welcoming family room with a propane stove & access to convenient mudroom/side entrance, a separate bright living roo...m, a formal dining area with patio doors leading to the deck, a spacious kitchen with all appliances and a convenient 3-piece bathroom. Upstairs, you'll find three bedrooms and a 4-piece bathroom. The oversized primary bedroom offers two closets, including a walk-in closet, providing excellent storage and organization. The lower level is unfinished, offering laundry area, ample storage & a woodstove for extra warmth on those cooler days ahead! Outside, the property continues to impress with a covered front porch, deck, outbuildings/shed, a chicken coop, and a 7-run dog kennel-ideal for those looking for room to enjoy a country lifestyle. Enjoy the tranquility of a treed lot while remaining close to the amenities of Mallorytown, including grocery store, post office, recreational park, library, Legion, pharmacy & the popular Arbru Solar Brewery. Outdoor enthusiasts will appreciate the nearby Blue Mountain trailhead, a popular destination to watch the fall leaves change colour! A wonderful opportunity to enjoy space, privacy, and a peaceful country setting while staying conveniently connected to the community. Original windows with some updated, roof shingles (2023 +/-), propane furnace (2015), electric heat pump (2025).
Full Property Details
Interior
Bedrooms
3
Total Bedrooms
3
Washrooms
2
Square Footage
1500-2000 sqft
Basement
Unfinished
Heating Source
Electric
Heating Fuel
Forced Air
Air Conditioning
Central Air
Family Room
Yes
Kitchens
1
Total Kitchens
1
Fireplace Features
Yes
Bedrooms
3
Total Bedrooms
3
Washrooms
2
Square Footage
1500-2000 sqft
Basement
Unfinished
Heating Source
Electric
Heating Fuel
Forced Air
Air Conditioning
Central Air
Family Room
Yes
Kitchens
1
Total Kitchens
1
Fireplace Features
Yes
Exterior
Depth
127.0
Front
150.0
Lot Size
150 x 127.0 ft
Pool
None
Parking Spaces
7
Total Parking Spaces
8.00
Parking Description
Detached
Garage Spaces
1
Depth
127.0
Front
150.0
Lot Size
150 x 127.0 ft
Pool
None
Parking Spaces
7
Total Parking Spaces
8.00
Parking Description
Detached
Garage Spaces
1
Building Description
Style
2-Storey
Home Type
House
Subtype
Detached
Property Orientation
South
Exterior Finish
Vinyl Siding
Sewers
Septic
Water Supply
Well
Possession Date
No Data
Style
2-Storey
Home Type
House
Subtype
Detached
Property Orientation
South
Exterior Finish
Vinyl Siding
Sewers
Septic
Water Supply
Well
Possession Date
No Data
Community
Community
Front of Yonge Township
Community
Front of Yonge Township
Taxes & Fees
Taxes
$2,236 /yr
Tax Year
2026
Occupancy
Owner
Taxes
$2,236 /yr
Tax Year
2026
Occupancy
Owner
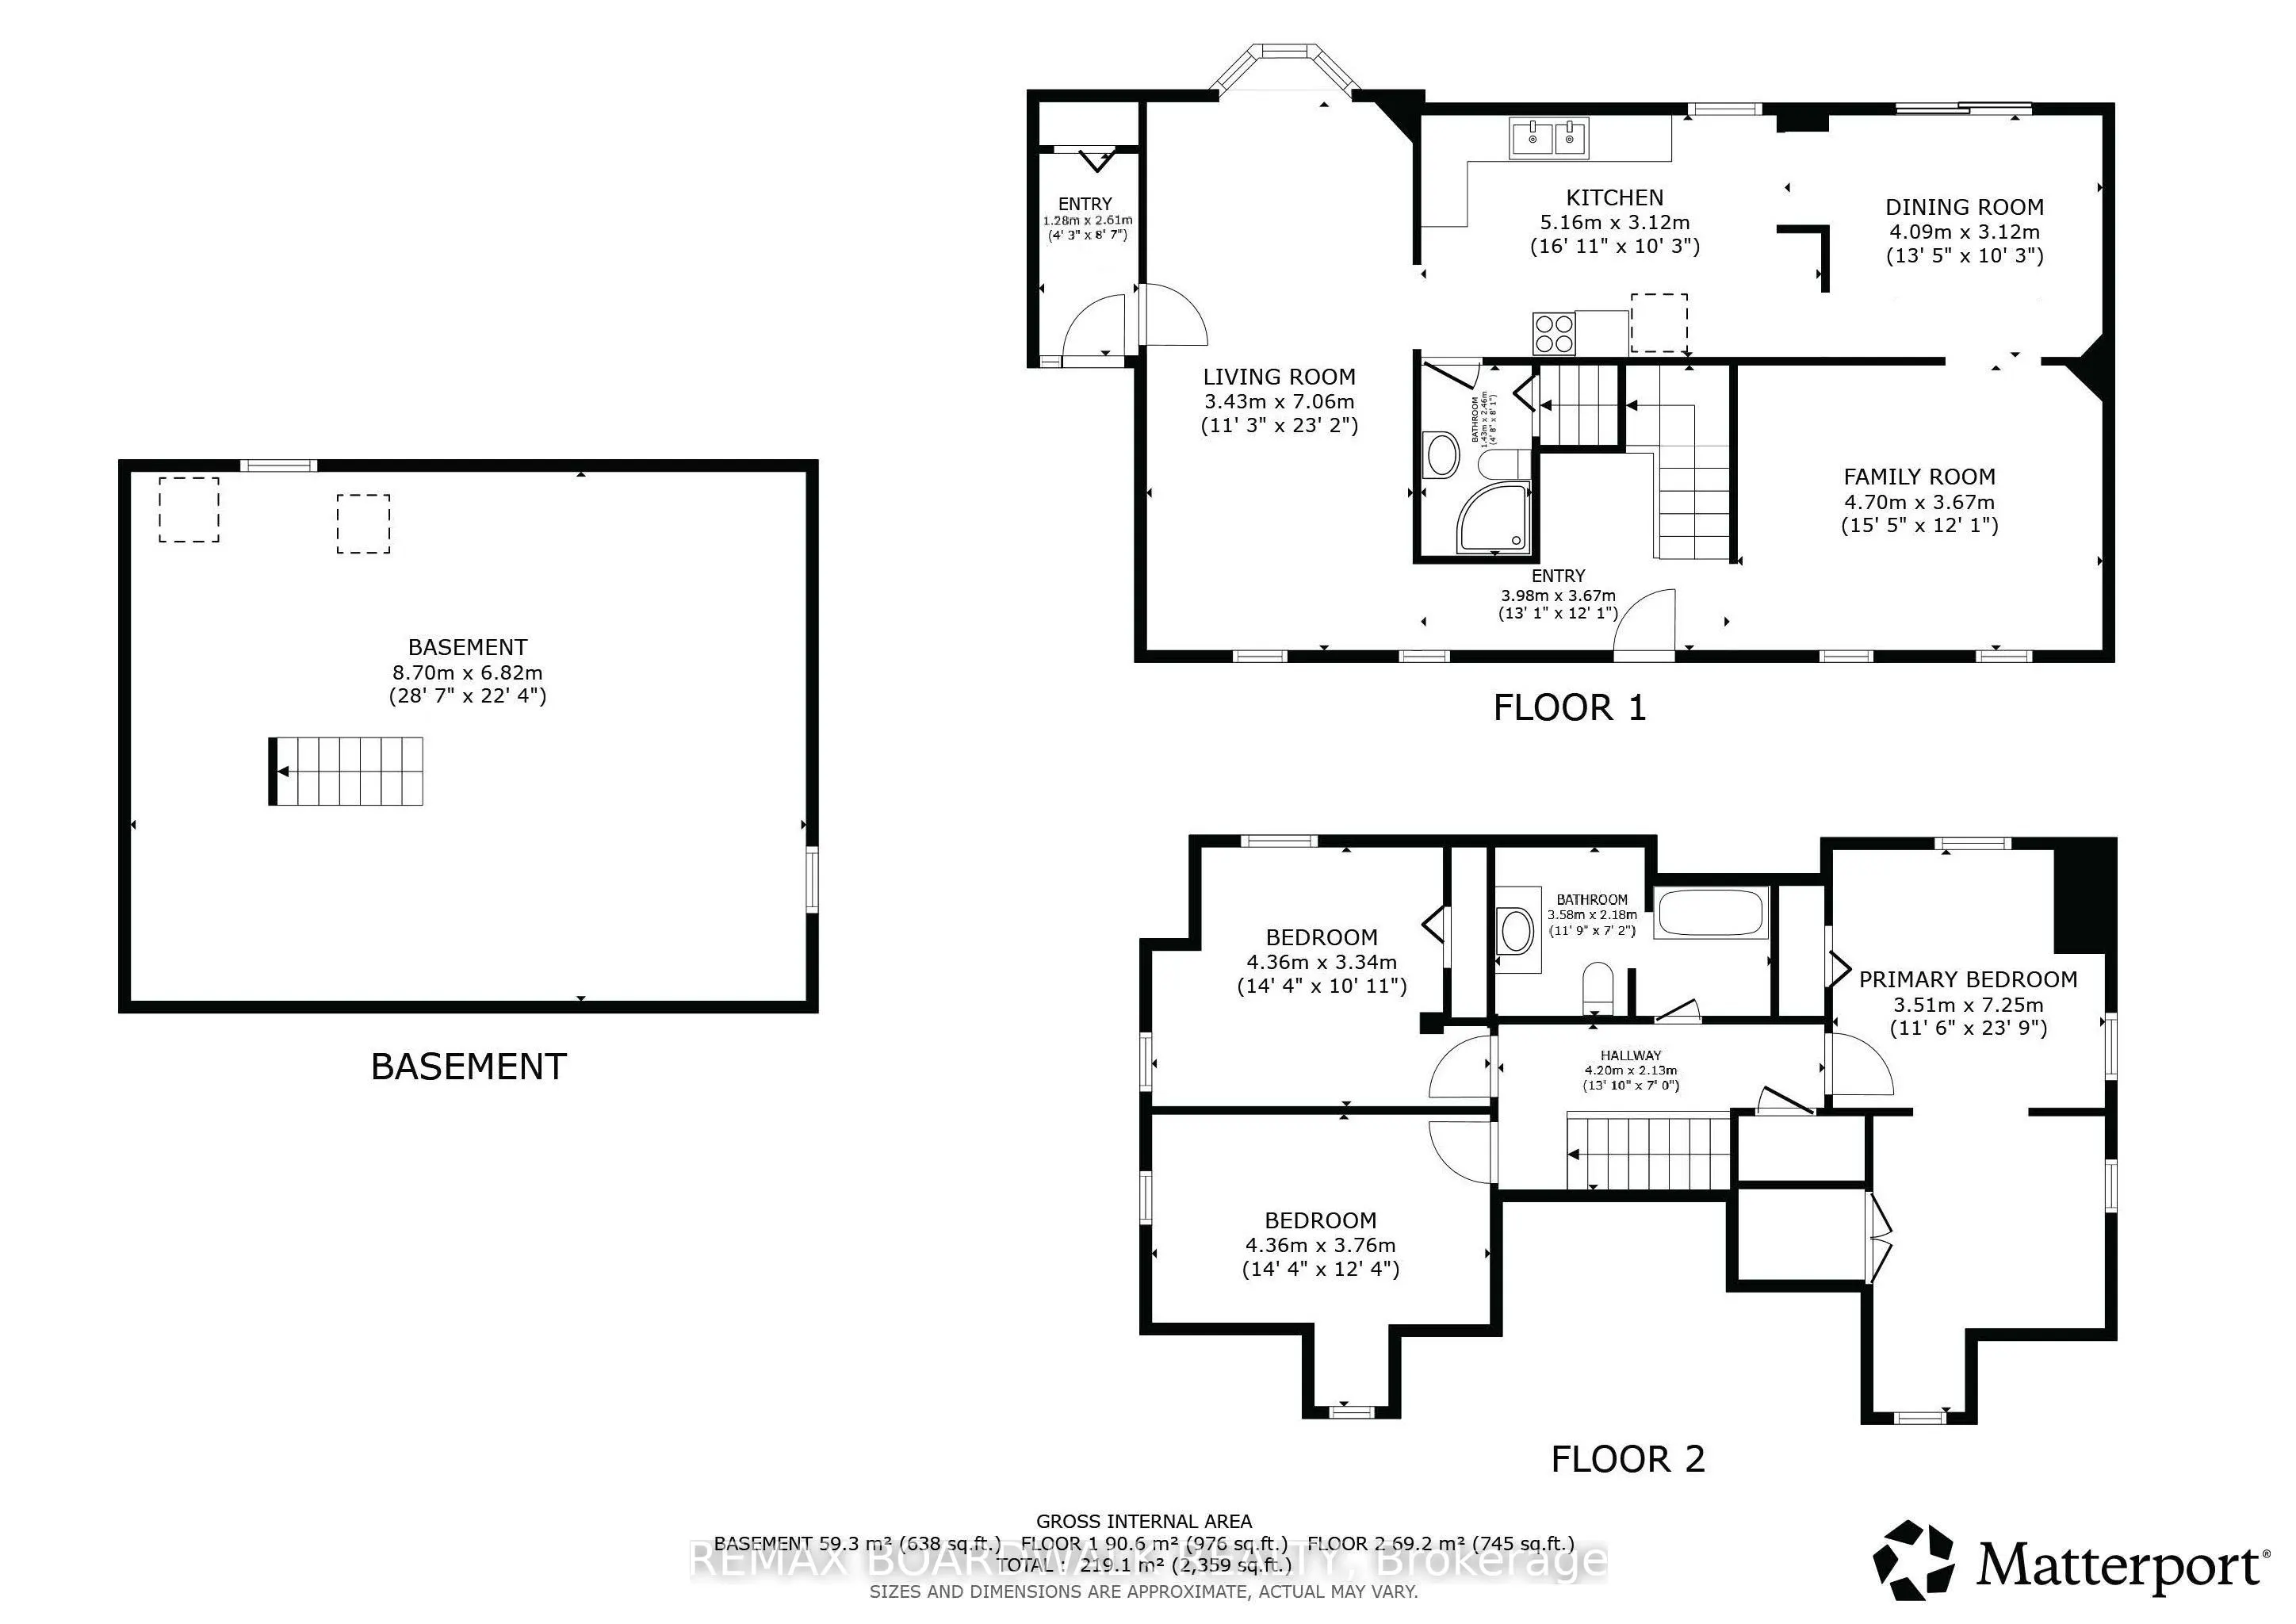
Room Types
Bathroom
-
Dimensions 11.75 x 7.15 feet
84.01 sqft
Bathroom
3 Pc Bath
Dimensions 4.69 x 8.07 feet
37.85 sqft
Bedroom 2
-
Dimensions 14.3 x 10.96 feet
156.73 sqft
Bedroom 3
-
Dimensions 14.3 x 12.34 feet
176.46 sqft
Dining Room
-
Dimensions 13.42 x 10.24 feet
137.42 sqft
Family Room
-
Dimensions 15.42 x 12.04 feet
185.66 sqft
Foyer
-
Dimensions 13.06 x 12.04 feet
157.24 sqft
Kitchen
-
Dimensions 16.93 x 10.24 feet
173.36 sqft
Living Room
-
Dimensions 11.25 x 23.16 feet
260.55 sqft
Mud Room
-
Dimensions 4.2 x 8.56 feet
35.95 sqft
Other
Wood Stove
Dimensions 28.54 x 22.38 feet
638.73 sqft
Primary Bedroom
-
Dimensions 11.52 x 23.79 feet
274.06 sqft
Similar Properties(No results)
Mortgage Calculator
Calculate your estimated monthly mortgage payment
Price
$449,900
$
%
%
Total cost of mortgage
$0
Monthly payment
By clicking Save, we will calculate your estimated mortgage for all properties using the saved values (down payment percentage, interest rate, and amortization).
The accuracy and applicability of this calculator are not guaranteed.