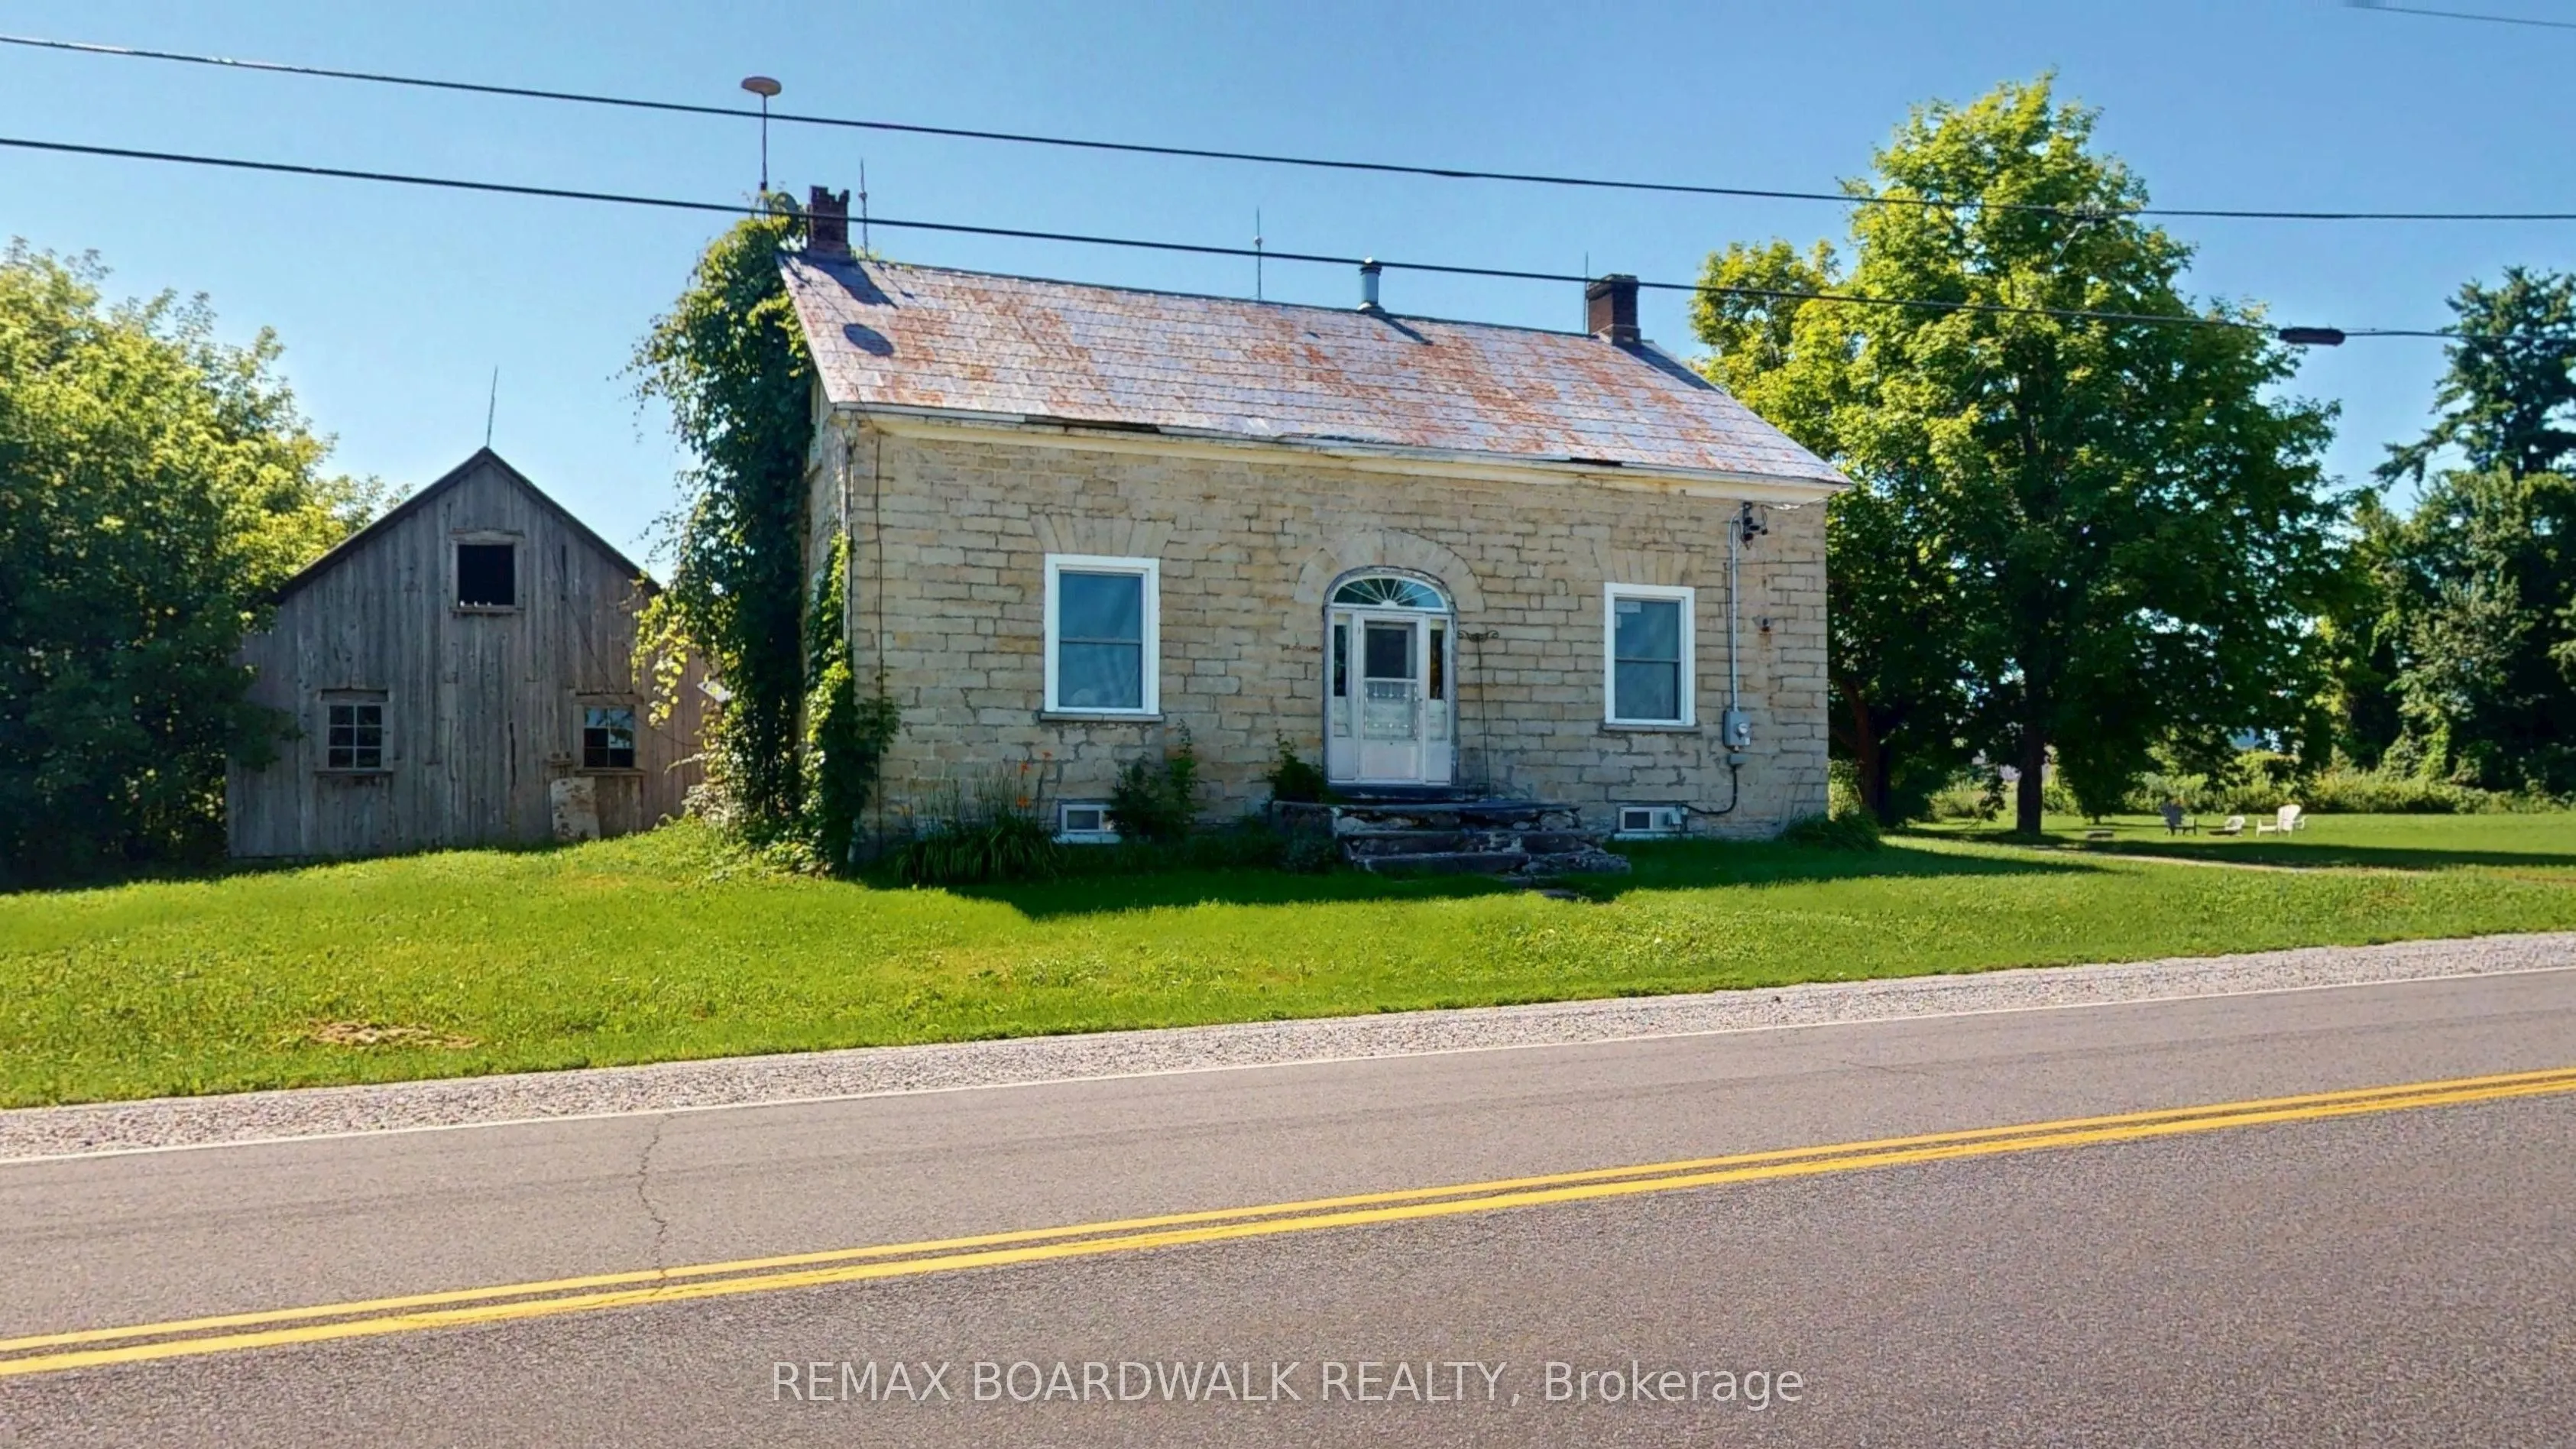
Discover the charm of country living in this beautiful 1871 stone home set on 1.44 acres in picturesque Tay Valley, ideally located just minutes from Perth and Smiths Falls. Rich in character and history, this spacious 4 bedroom home offers a warm and inviting layout with a large country kitchen fea...turing a cozy woodstove (WETT certified), a comfortable living room, dedicated laundry room, main floor 4 piece bathroom, and a versatile office or flex space. Thoughtful updates include an updated propane furnace (7 +/- years), newer windows (2021), and an upgraded electrical panel (2021), offering modern convenience while preserving the home's timeless appeal. Outside, you'll find a woodshed with a durable steel roof, an additional storage shed, and plenty of open space for gardening, recreation, or simply enjoying the privacy of your 1.44-acre property. If you've been searching for a home that combines historic character, functional living space, and a desirable country location close to amenities, this property is one you won't want to miss.
Full Property Details
Interior
Bedrooms
4
Total Bedrooms
4
Washrooms
1
Square Footage
2000-2500 sqft
Basement
Unfinished,Full
Heating Source
Propane
Heating Fuel
Forced Air
Air Conditioning
None
Family Room
No
Kitchens
1
Total Kitchens
1
Fireplace Features
Yes
Bedrooms
4
Total Bedrooms
4
Washrooms
1
Square Footage
2000-2500 sqft
Basement
Unfinished,Full
Heating Source
Propane
Heating Fuel
Forced Air
Air Conditioning
None
Family Room
No
Kitchens
1
Total Kitchens
1
Fireplace Features
Yes
Exterior
Depth
163.0
Front
385.0
Acreage
.50-1.99
Lot Size
385 x 163.0 ft
Pool
None
Parking Spaces
6
Total Parking Spaces
6.00
Parking Description
None
Garage Spaces
0
Depth
163.0
Front
385.0
Acreage
.50-1.99
Lot Size
385 x 163.0 ft
Pool
None
Parking Spaces
6
Total Parking Spaces
6.00
Parking Description
None
Garage Spaces
0
Building Description
Style
1 1/2 Storey
Home Type
House
Subtype
Detached
Property Orientation
South
Exterior Finish
Stone
Sewers
Septic
Water Supply
Well
Possession Date
No Data
Style
1 1/2 Storey
Home Type
House
Subtype
Detached
Property Orientation
South
Exterior Finish
Stone
Sewers
Septic
Water Supply
Well
Possession Date
No Data
Community
Community
Bathurst/Burgess & Sherbrooke (Bathurst) Township
Community
Bathurst/Burgess & Sherbrooke (Bathurst) Township
Taxes & Fees
Taxes
$2,731 /yr
Tax Year
2025
Occupancy
Owner
Taxes
$2,731 /yr
Tax Year
2025
Occupancy
Owner
Room Types
Bathroom
4 Pc Bath
Dimensions 7.68 x 9.55 feet
73.34 sqft
Bedroom 2
-
Dimensions 16.08 x 13.71 feet
220.46 sqft
Bedroom 3
-
Dimensions 16.08 x 12.43 feet
199.87 sqft
Bedroom 4
-
Dimensions 15.75 x 9.55 feet
150.41 sqft
Dining Room
-
Dimensions 8.76 x 13.71 feet
120.1 sqft
Foyer
-
Dimensions 6 x 13.65 feet
81.9 sqft
Kitchen
-
Dimensions 14.57 x 15.12 feet
220.3 sqft
Laundry
-
Dimensions 13.98 x 10.83 feet
151.4 sqft
Living Room
-
Dimensions 15.62 x 16.34 feet
255.23 sqft
Other
-
Dimensions 39.14 x 16.44 feet
643.46 sqft
Primary Bedroom
-
Dimensions 15.75 x 16.6 feet
261.45 sqft
Sunroom
-
Dimensions 13.35 x 7.91 feet
105.6 sqft
Similar Properties(No results)
Mortgage Calculator
Calculate your estimated monthly mortgage payment
Price
$349,900
$
%
%
Total cost of mortgage
$0
Monthly payment
By clicking Save, we will calculate your estimated mortgage for all properties using the saved values (down payment percentage, interest rate, and amortization).
The accuracy and applicability of this calculator are not guaranteed.